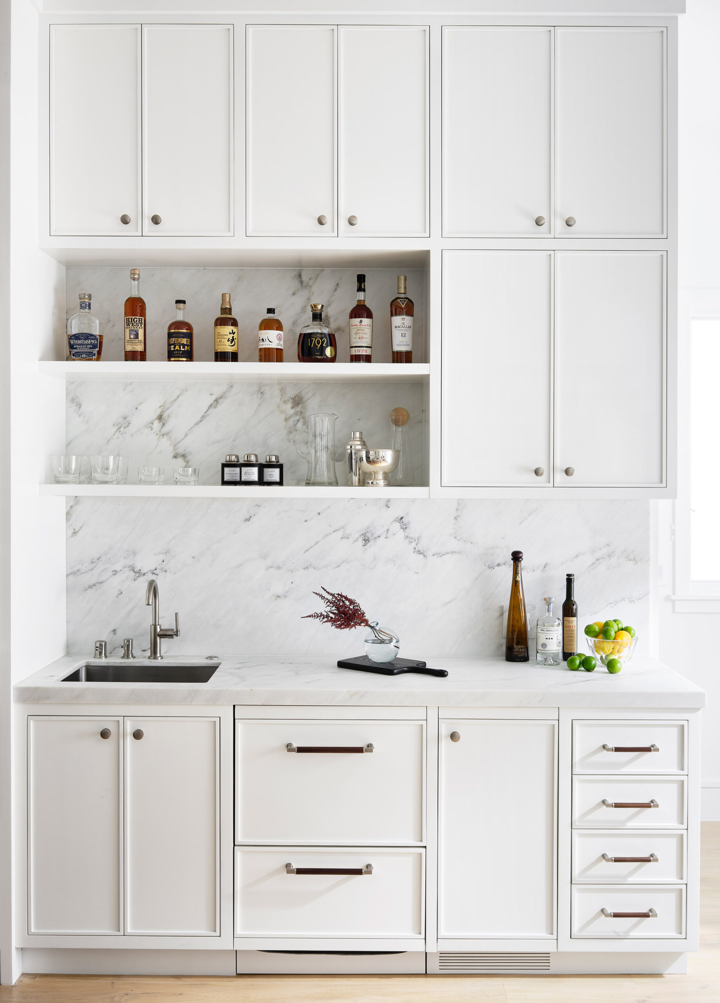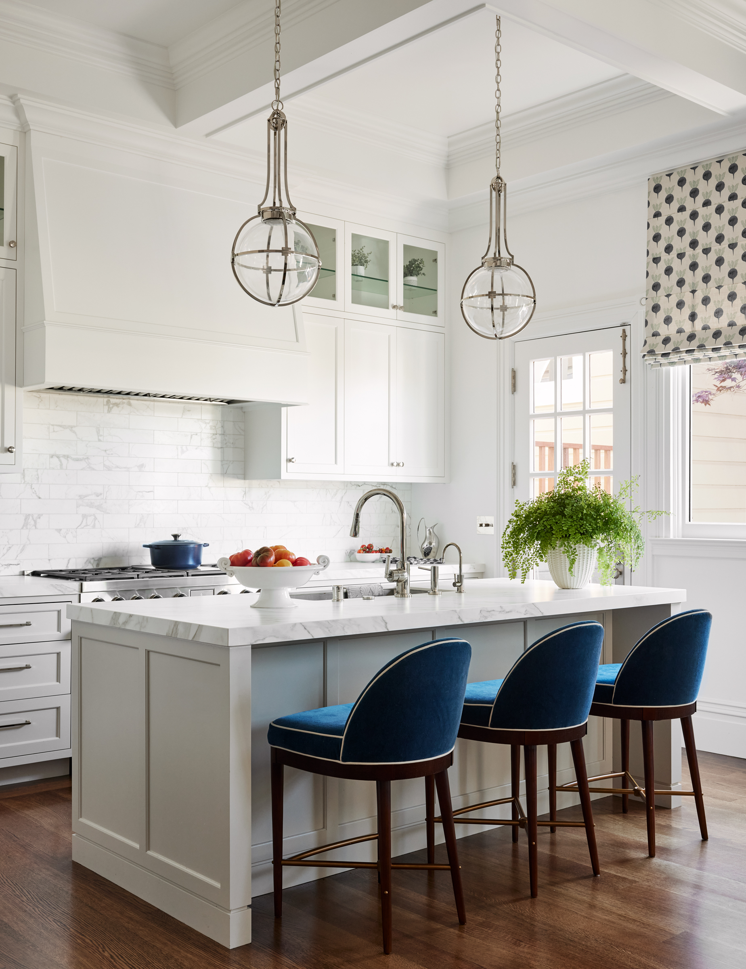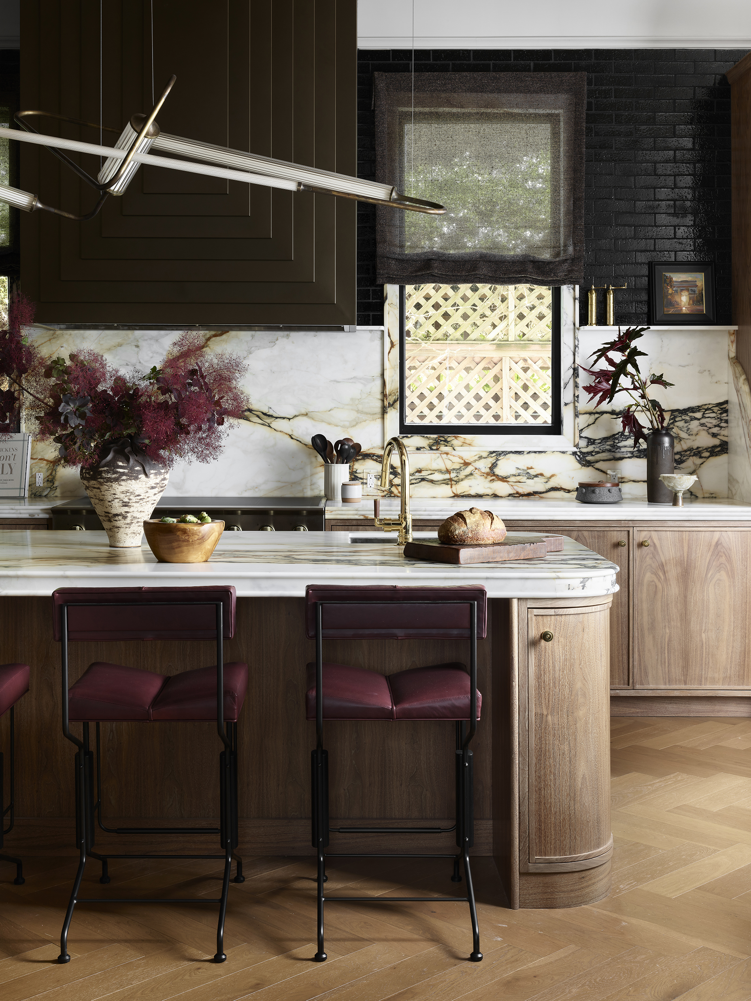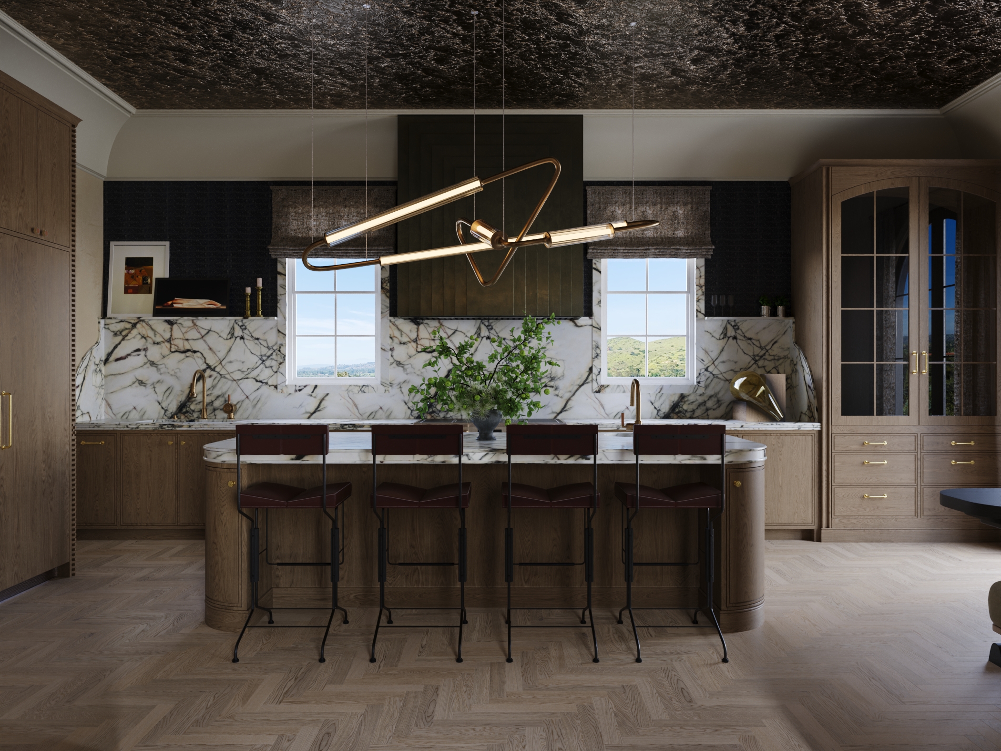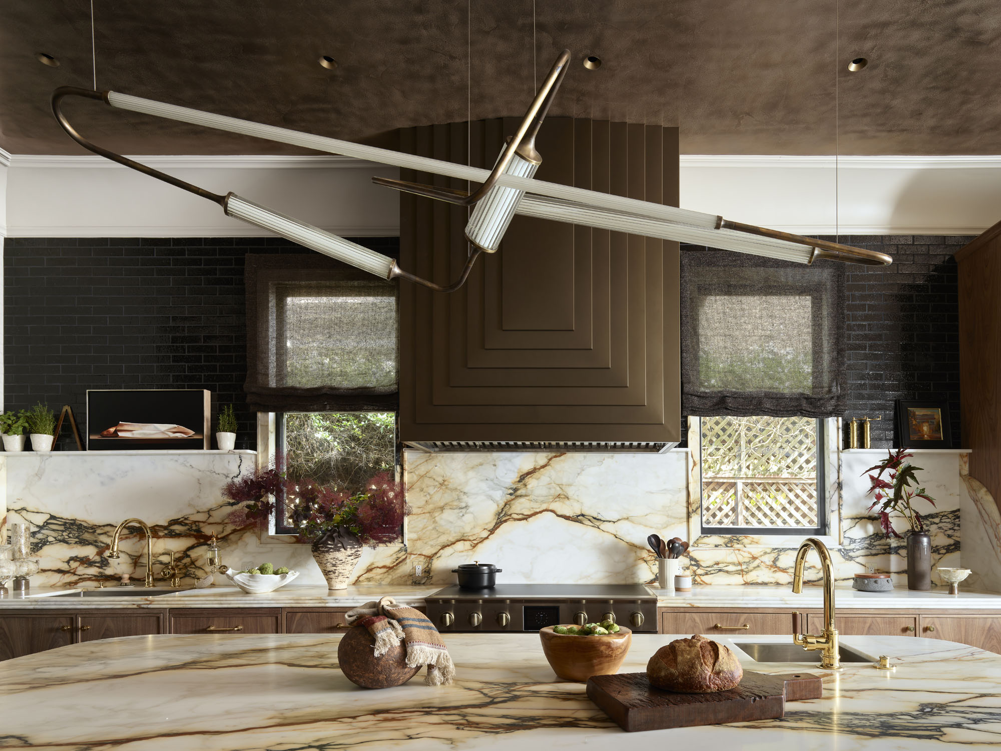
A beautifully designed kitchen should do more than make a statement. It should make everyday life easier, more comfortable, and more enjoyable. At Tineke Triggs, our Kitchen Design Services bring together sophisticated aesthetics, thoughtful space planning, and practical functionality to create kitchens that feel entirely personal.
Whether you are renovating an outdated kitchen, reconfiguring an existing floor plan, or designing a kitchen as part of a larger home transformation, every detail is considered with intention. From cabinetry and countertops to lighting, finishes, fixtures, and furnishings, we create spaces that feel cohesive, elevated, and designed around the way you actually live.
Our approach goes beyond simply selecting beautiful materials. We consider how you cook, entertain, gather, move through the space, and connect your kitchen with surrounding rooms. The result is a kitchen that works effortlessly while reflecting the character and style of your home.
Kitchen projects involve countless decisions, and managing each detail can quickly become overwhelming. Our comprehensive Kitchen Design Services provide a clear, creative approach that brings the many elements of your project together.
Tineke Triggs guides the design from the earliest ideas through the finishing details, helping establish a cohesive direction for the entire kitchen. Space planning, cabinetry, surfaces, fixtures, lighting, hardware, color, materials, and decorative elements are considered as parts of one complete vision rather than isolated selections.
This holistic approach helps create consistency throughout the space while allowing every element to serve a purpose.
Whether the goal is a dramatic kitchen transformation or a refined update to an existing space, we focus on creating interiors that balance beauty with everyday practicality.

Creating a kitchen that feels effortless requires careful planning behind the scenes. Our collaborative design process allows each decision to build naturally upon the one before it, creating a clear path from concept to completion.

Every project begins with understanding you.
We discuss your goals for the kitchen, aesthetic preferences, lifestyle, priorities, frustrations with the current space, and how you envision using your new kitchen. This conversation establishes the foundation for a design that is both beautiful and highly personal.
The existing kitchen and surrounding architecture are carefully evaluated to determine how the space can function more effectively.
Traffic flow, appliance placement, storage needs, architectural details, sightlines, work zones, and connections to adjacent spaces are all considered. Thoughtful space planning allows us to identify opportunities that may not be immediately obvious within the existing layout.
Once the overall direction is established, we begin developing the creative vision for the kitchen.
This may include layout concepts, cabinetry ideas, material palettes, countertop selections, backsplashes, lighting, hardware, plumbing fixtures, flooring, finishes, and other important design elements.
Each selection is considered in relation to the larger space so the finished kitchen feels intentional rather than assembled piece by piece.
The design is reviewed and refined until the overall direction feels right.
Proportions, materials, colors, finishes, storage solutions, and architectural elements are carefully considered to make sure the design supports both the desired aesthetic and the functional needs of the household.
This stage helps resolve important details before implementation begins.
Materials have an enormous influence on how a kitchen looks, feels, and performs.
We guide selections for elements such as cabinetry, countertops, tile, flooring, hardware, fixtures, lighting, and decorative details. The goal is not simply to choose beautiful materials individually, but to create a layered palette in which everything works together.
Durability and maintenance are also considered so that selections are appropriate for the realities of daily kitchen use.
A successful kitchen depends on the thoughtful coordination of many individual components.
As the project progresses, we help maintain consistency between the original design vision and the numerous details required to bring it to life. Final styling and finishing elements complete the space, creating a kitchen that feels polished, comfortable, and connected to the rest of the home.
The kitchen is one of the most complex rooms in the home. It must accommodate cooking, storage, gathering, entertaining, movement, and often several people using the space simultaneously.
Great kitchen design requires more than choosing attractive cabinetry and countertops. It requires understanding how architecture, function, materials, proportion, lighting, and personality come together.
Our Kitchen Design Services are centered around creating spaces that are distinctive without sacrificing usability.
Every household uses its kitchen differently. Some homeowners want a serious cooking environment with generous preparation surfaces and specialized storage. Others envision a relaxed gathering place where family and friends naturally spend time together. Many kitchens must accommodate everything from weekday breakfasts and homework to dinner parties and holiday entertaining. Rather than forcing your lifestyle into a predetermined design, we create the kitchen around your routines and priorities.
The most memorable kitchens do not feel copied from a catalog. We look for opportunities to introduce character through materials, textures, architectural details, color, custom elements, lighting, and unexpected combinations. These details allow the room to feel distinctive while remaining connected to the architecture and personality of the home. The goal is a kitchen that feels designed specifically for you.
Beautiful finishes cannot compensate for a kitchen that is difficult to use. Our Kitchen Design Services place significant emphasis on layout and functionality. We consider movement between work areas, relationships between appliances, countertop space, circulation paths, seating, storage, and the overall connection between the kitchen and adjacent rooms. Thoughtful planning can transform the experience of using the kitchen every day.
Cabinetry, stone, tile, metals, wood, lighting, hardware, and fixtures create layers of visual interest within a kitchen. We bring these materials together into a cohesive palette, paying close attention to proportion, texture, finish, scale, and color. Rather than relying solely on temporary trends, selections are made with the larger home and long-term design in mind.
Some of the most impactful design choices are also the smallest. The shape of a cabinet pull, placement of a pendant, edge detail of a countertop, tone of a metal finish, or transition between two materials can dramatically affect the finished space. We approach these details deliberately so the kitchen feels refined from every angle.
A kitchen should not feel disconnected from the rooms around it. This is particularly important in open-concept homes, where the kitchen may be visible from living rooms, dining spaces, entryways, and entertaining areas. We consider the broader interior when creating the kitchen palette so that materials, colors, architectural elements, and furnishings transition naturally from one space to another.

Even beautiful homes can have kitchens that no longer support the way their owners live. Professional Kitchen Design Services can help identify opportunities to make the space more efficient while creating a stronger visual impact.
Inefficient Kitchen Layouts
An awkward layout can make even a large kitchen frustrating.
Appliances may be positioned too far apart, walkways may intersect important work areas, or valuable square footage may go unused. Strategic space planning can improve circulation and establish more intuitive zones for preparing food, cooking, cleaning, gathering, and entertaining.
Not Enough Storage
Kitchen storage should be designed around what you actually own and use.
Rather than simply adding more cabinets, we consider how storage can become more efficient. Custom cabinetry, drawer systems, pantry solutions, integrated organizers, appliance storage, and carefully planned interior configurations can help make everyday essentials easier to access while reducing visible clutter.
Poor Lighting
Lighting is both functional and atmospheric.
A well-designed kitchen often benefits from multiple layers of illumination, including ambient lighting, task lighting, decorative fixtures, under-cabinet lighting, and thoughtfully incorporated natural light.
The right lighting plan makes food preparation easier while creating a warmer and more inviting environment for entertaining.
Outdated Materials and Finishes
A dated kitchen does not always require abandoning everything that already exists.
Depending on the space and project goals, updating cabinetry, counters, tile, lighting, hardware, fixtures, flooring, or color can dramatically transform the room.
We help determine where design changes will create the greatest impact while maintaining consistency throughout the space.
A Kitchen That Feels Too Generic
Many homeowners have functional kitchens that simply do not feel personal.
Introducing richer materials, custom details, statement lighting, distinctive hardware, tailored cabinetry, collected accessories, or unexpected combinations can give the space greater depth and individuality.
Our goal is to make the kitchen feel connected to the people who live there rather than simply following a formula.
Disconnected Open-Concept Spaces
When the kitchen shares visual space with the dining and living areas, design decisions have an even greater impact.
Color, lighting, furniture, materials, and architectural details should create continuity across the larger environment. We consider these relationships so the kitchen feels integrated into the home while still maintaining its own identity.
Professional Kitchen Design Services can include space planning, kitchen layout development, cabinetry design and selection, countertop and backsplash materials, flooring, lighting, plumbing fixtures, hardware, appliance integration, color palettes, finishes, furnishings, and decorative details. The exact scope depends on the needs of the project.
A professional designer looks at the kitchen as a complete environment rather than a collection of separate products. This helps ensure that the layout, storage, materials, finishes, lighting, and architectural details work together both visually and functionally.
Professional guidance can also help homeowners navigate the large number of decisions involved in a kitchen renovation with a clearer overall design direction.
Yes. Improving functionality is one of the primary reasons homeowners invest in Kitchen Design Services.
A designer can evaluate traffic flow, work areas, storage, appliance placement, counter space, seating, lighting, and unused areas to identify opportunities for a more efficient layout.
Even when the overall footprint remains similar, thoughtful design decisions can significantly change how comfortable and intuitive the kitchen feels.
Yes. A successful kitchen should feel connected to the home’s architecture and surrounding interiors.
Materials, cabinetry style, colors, finishes, lighting, and architectural details can be selected to complement the character of the existing home while still giving the kitchen a fresh and distinctive identity.
Small kitchens benefit from carefully planned cabinetry and highly efficient storage.
Solutions may include full-height cabinetry, deep drawers, integrated organizers, specialized corner storage, concealed appliance areas, pantry systems, vertical storage, and cabinetry designed around specific household needs.
Good space planning often allows a smaller kitchen to function much more efficiently without necessarily increasing its footprint.
Rather than beginning with a strict style label, consider how you want the kitchen to feel and how it relates to the rest of your home.
Inspiration may come from architecture, artwork, travel, furniture, favorite materials, or existing elements within the house. A designer can translate these influences into a cohesive direction that feels personal instead of overly trend-driven.
Begin by considering how you currently use the room and what is not working.
Think about storage, cooking habits, entertaining, seating, appliances, lighting, traffic flow, maintenance preferences, and the relationship between the kitchen and surrounding spaces.
Establishing these priorities early gives the design process a stronger foundation.
The timeline varies based on the size and complexity of the kitchen, scope of construction, amount of custom work, material lead times, permitting requirements, and contractor schedules.
A substantial kitchen transformation typically requires more planning than a cosmetic update. Developing the design thoroughly before construction begins can help reduce avoidable changes and create a more organized project.
Ideally, involve a designer early in the process.
Early collaboration allows important decisions involving layout, cabinetry, electrical locations, plumbing, lighting, materials, and architectural details to be coordinated before construction advances too far. This provides greater flexibility and helps maintain a cohesive design vision from the beginning.
The first step is to connect with Tieneke Triggs and discuss your home, project goals, design preferences, and desired scope.
From there, the design process can establish a thoughtful direction for creating a kitchen that combines function, personality, and exceptional design.
Your kitchen has the potential to become one of the most memorable spaces in your home.
Whether you are planning a complete transformation or looking for professional guidance to refine an existing kitchen, Tineke Triggs can help create a clear design vision and turn it into a space that feels distinctly yours.
Explore our Kitchen Design Services and discover how thoughtful interior design can transform not only the appearance of your kitchen, but the way you experience your home every day.